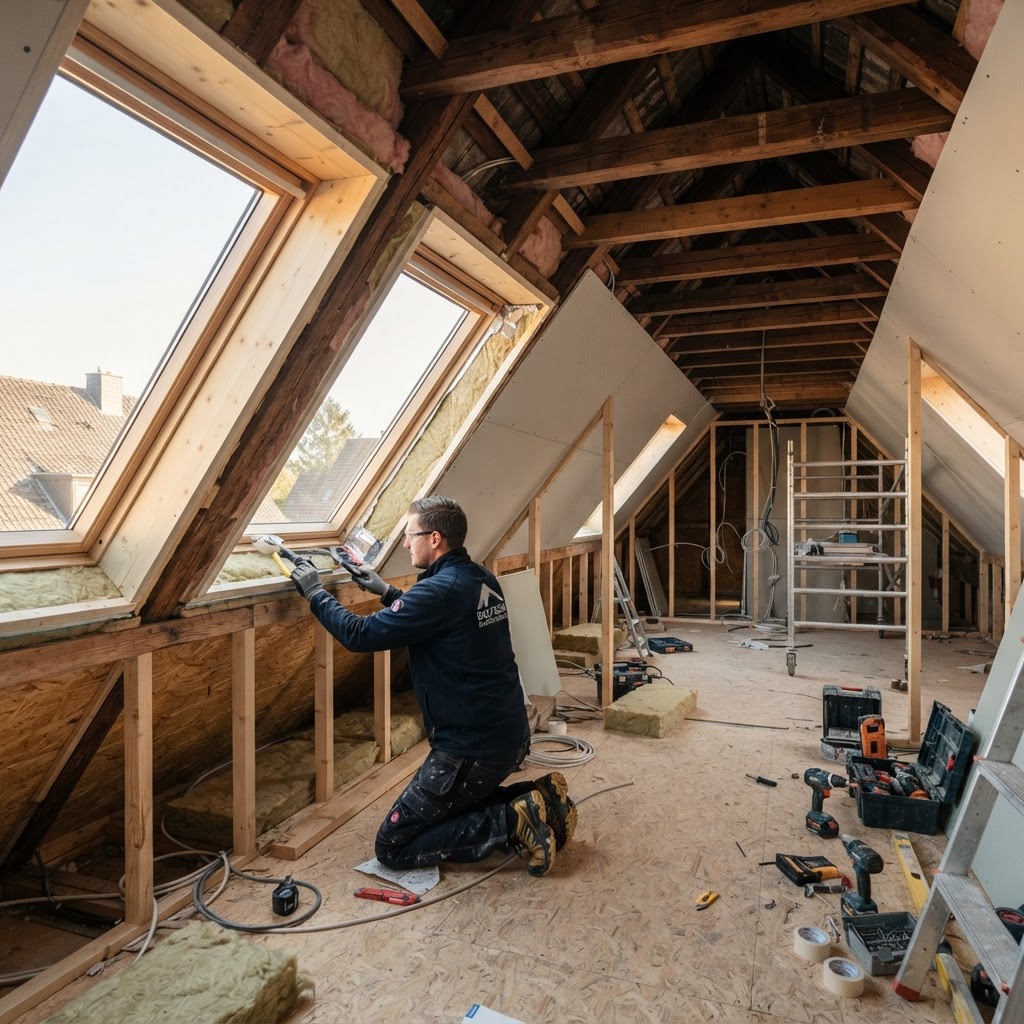
Why a loft conversion is worthwhile
A loft conversion is one of the most profitable measures for increasing property value. Additional living space is created from unused roof space – without land consumption and without a new shell. In conurbations like the Ruhr region, where living space is scarce and land prices are rising, converting the loft is often economically more attractive than a new build or extension.
The advantages at a glance
- New living space: 50 to 120 m² additional, depending on roof shape and building size
- Value enhancement: often €2,000 to €4,000 per m² of new living space
- Letability: loft apartments are in high demand in Mülheim, Essen and Duisburg
- No land consumption: existing building structure is used
- Energy renovation: roof and windows are renovated anyway – use synergies
Building law basics
When do you need planning permission?
A loft conversion generally requires planning permission. The exact requirements are governed by the State Building Code NRW (BauO NRW). Exceptions only apply to very minor changes that do not constitute a change of use – for loft conversions, this is practically never the case.
Change of use vs. conversion
For loft conversions, it is crucial whether a change of use is involved:
- Previous use: apartment in the loft → no change of use, only conversion
- Previous use: storage room, attic, unused roof space → change of use to residential use → requires planning permission
The change of use triggers additional requirements, particularly in fire protection, escape route planning and the minimum dimensions for living spaces.
Approval process: step by step
1. Preliminary check and building application
Before submitting the building application, the following should be clarified:
- Permissibility: Is the measure provided for in the development plan?
- Monument protection: Is the building listed?
- Preservation statute: Is the building in a conservation area?
- WEG consent: In the case of apartment ownership, the consent of the owners' association is required
2. Submission of building documents
The building application is submitted to the Lower Building Supervision Authority. Required documents:
- Building application form (form from the building authority)
- Site plan (1:500)
- Building drawings (floor plans, sections, elevations, 1:100)
- Structural calculation (prepared by a structural engineer)
- Fire protection certificate (for residential use)
- Energy certificate (according to GEG)
- Parking proof (parking space evidence)
3. Involvement of neighbours
Neighbours are informed by the building authority and can raise concerns. In the case of objections, the process can be delayed. Early neighbour information is recommended.
4. Preliminary decision or building permit
- Preliminary decision: clarification of individual questions before the full application
- Building permit: complete approval of the measure
The processing time is 4 to 12 weeks, depending on complexity and authority workload.
5. Construction and inspection
After the building permit is granted, construction can begin. After completion, a building inspection by the building authority is required, during which compliance with the approved plans is checked.
Technical requirements
Minimum dimensions for living spaces
According to BauO NRW and the Living Space Ordinance (WoFlV):
- Minimum height: 2.40 m over at least half the room area (for sloping ceilings, only the area above 2.00 m counts as living space)
- Minimum size: 9 m² for living spaces
- Minimum width: 2.00 m for habitable rooms
- Window area: at least 1/8 of the floor area
- Lighting: daylight and direct windows
Thermal insulation and energy efficiency
The loft conversion must meet the energy requirements of the Building Energy Act (GEG):
- Roof insulation: U-value max. 0.24 W/(m²K)
- Windows: U-value max. 1.3 W/(m²K)
- Airtightness: blower-door test recommended
The energy renovation can be supported with KfW funding (loan 261, grant 261) – up to 20 % of eligible costs.
Fire protection
The following fire protection requirements must be observed:
- Fire resistance class of ceilings: at least F 30 (fire-retardant)
- Escape route: every habitable room must have an escape route
- Fireplaces: stoves and fireplaces must be properly spaced
- Fire doors: in multi-storey residential buildings
Structural engineering
The roof structure must bear the additional loads from the conversion:
- Roof windows: dead weight and snow loads
- Dormers: additional roofing and fitting work
- Floor covering: screed, underfloor heating, etc.
- Partition walls: lightweight walls reduce the load compared to solid walls
A structural engineer must prove the load-bearing capacity and calculate reinforcements if necessary (e.g. additional roof beams, supports).
Typical pitfalls
1. Incorrect living space calculation
The Living Space Ordinance (WoFlV) regulates which areas count as living space:
- Full living space: all areas with at least 2.00 m height
- Half living space: areas between 1.00 m and 2.00 m height
- No living space: areas below 1.00 m height
Landlords and sellers often overestimate the living space and have to make corrections. An exact measurement according to WoFlV is mandatory.
2. Unapproved dormers or roof windows
Dormers and roof windows are subject to the requirements of the development plan and the building authority. Dormers installed without checking may have to be removed retrospectively. A building permit is mandatory.
3. Insufficient sound insulation
The loft conversion must meet the sound insulation requirements of DIN 4109. In particular, impact sound insulation (towards apartments below) is often insufficient and leads to disputes.
4. Missing parking space evidence
In many municipalities in NRW, a parking space evidence is required for the new apartment. If parking spaces are missing, the building permit can be refused or a compensation payment demanded.
5. Monument protection not checked
If the building is listed, the requirements are significantly stricter. The monument protection authority must be involved at an early stage.
Costs and value enhancement
Typical costs (as of 2025)
The costs for a loft conversion vary depending on the expansion stage and fittings:
| Cost item | Cost per m² | Example 80 m² | |---|---|---| | Shell (insulation, drywall, windows) | €800 – 1,200 | €64,000 – 96,000 | | Interior (walls, floors, doors) | €300 – 600 | €24,000 – 48,000 | | Sanitary (bathroom, water) | €150 – 300 | €12,000 – 24,000 | | Electrical and heating | €150 – 300 | €12,000 – 24,000 | | Dormers (optional) | €8,000 – 15,000 per dormer | – | | Structural and planning | 5 – 10 % of construction costs | €5,600 – 19,200 | | Total | €1,500 – 2,500/m² | €120,000 – 200,000 |
Value enhancement and return
The value enhancement through the loft conversion is considerable:
- Value increase: €2,000 to €4,000 per m² of new living space (depending on location and quality)
- For 80 m²: €160,000 to €320,000 value enhancement
- Return: often 1.5 to 2 times the construction costs
In sought-after locations in Mülheim (e.g. Speldorf, Saarn) or Essen (e.g. Werden, Bredeney), the value enhancement is particularly high.
Example calculation: apartment building in Mülheim
- Starting point: apartment building, 1960s, unused loft
- Conversion measure: 2 new apartments totalling 120 m²
- Construction costs: €200,000
- Value enhancement: €300,000 (at €2,500/m²)
- Rental income: €1,200/month (at €10/m²)
- Gross yield on new lettings: 7.2 % p.a.
- Amortisation via rental income: approx. 14 years
- Immediate value enhancement: €100,000
Funding
- KfW 261: grant for energy measures (insulation, windows), up to 20 % of costs
- KfW 262: loan with repayment bonus for Efficiency House renovation
- NRW funding: regional programmes for creating living space
- Taxes: production costs (for rentals) depreciated via AfA, 2–3 % per year
Tax aspects
Owner-occupation
For owner-occupation, the construction costs are not tax-deductible. The increase in value of the property is tax-free on later sale within the holding period (10 years) (§ 23 EStG).
Letting
For letting, the construction costs are capitalised as production costs and depreciated over the useful life:
- AfA: 2 % per year for buildings from 1925, 3 % for buildings before 1925
- Maintenance expenses: immediately deductible (e.g. repairs, non-value-enhancing measures)
- Special depreciation: up to 5 % per year possible in funding areas
The loft conversion in the owners' association (WEG)
Consent of the WEG
For apartment ownership, the loft conversion is fundamentally subject to consent by the owners' association (§ 22 WEG). Consent can be refused if:
- Overbuilding: the building is exceeded
- Design: the visual effect is impaired
- Fire protection: safety is impaired
- Special use: no special use right for the loft exists
Special use right
If the owner has a special use right for the loft, they can carry out the conversion without the consent of the WEG, provided the legal requirements (BauO NRW, fire protection, etc.) are met. The special use right must be registered in the land register.
Conclusion
The loft conversion is one of the most attractive investments in real estate – it creates living space, significantly increases value and is in high demand in conurbations like the Ruhr region. The prerequisites for success are careful planning, compliance with building law requirements and a realistic economic calculation.
The most important recommendations:
- Preliminary check: development plan, monument protection, preservation statute checked early.
- Structural and planning: involve professionals (structural engineer, architect).
- Building permit: apply early, involve neighbours.
- Economic calculation: compare costs and value enhancement.
- Funding: apply for KfW funding before starting work.
- WEG consent: obtain early in case of apartment ownership.
- Energy standard: execute insulation and windows according to GEG.
Wellhöner Immobilien supports owners in the Ruhr region in planning and implementing loft conversions – from economic assessment to building permission and the marketing of the newly created living space. Talk to us.